 dailynewsnblog
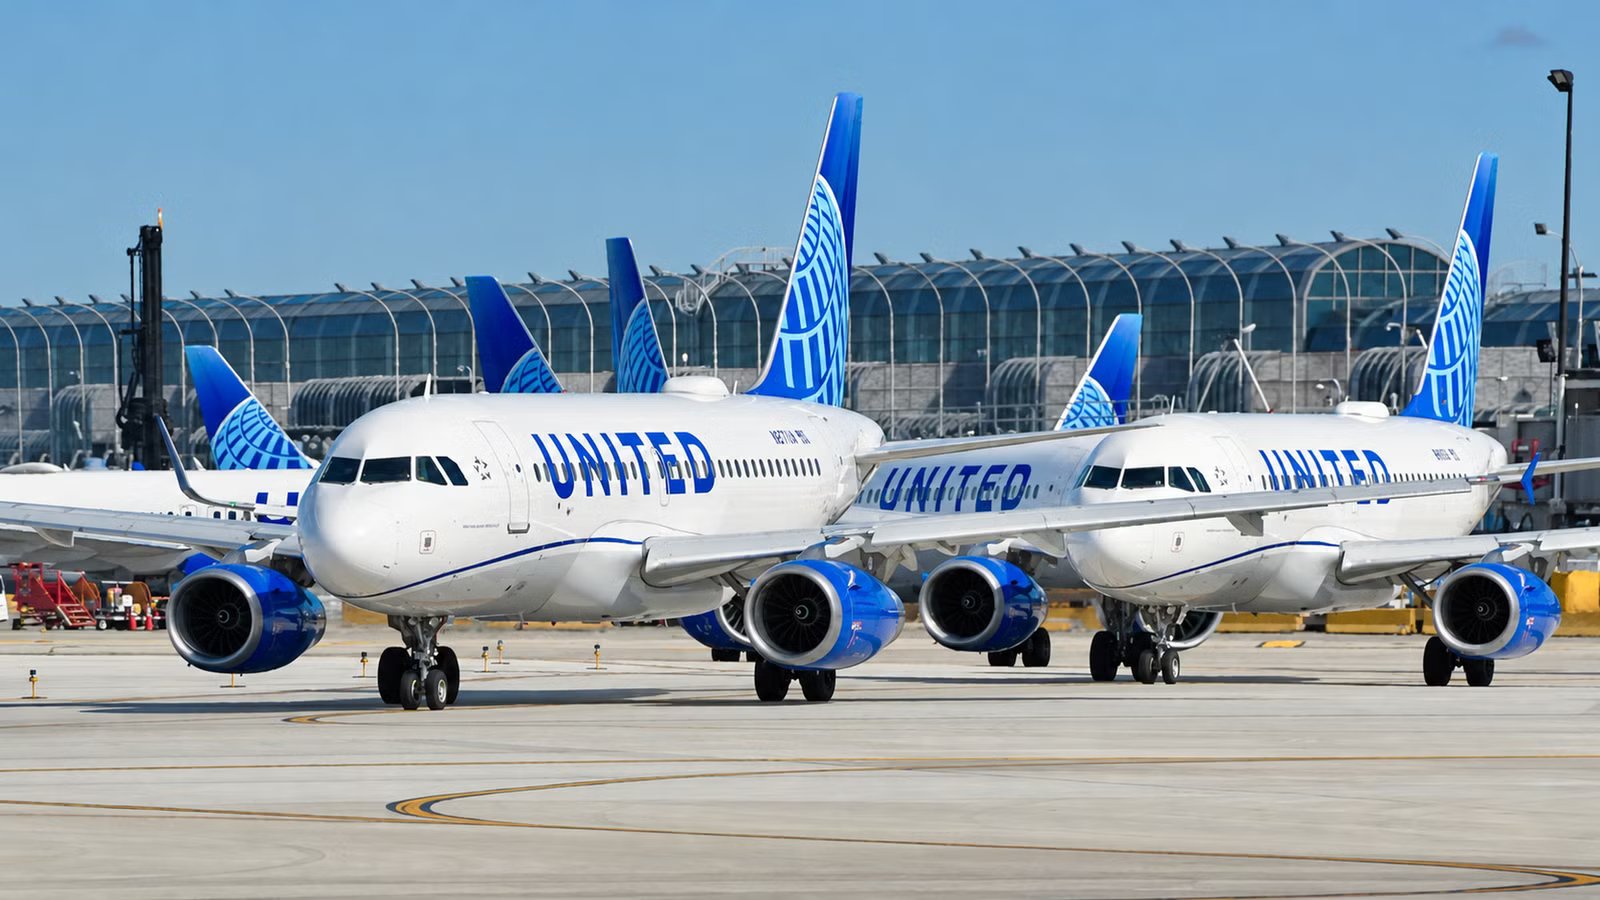
 United Airlines has unveiled a massive 54,000-square-foot United Club at
 George Bush Intercontinental Airport (IAH), making it the largest airline-branded lounge in the Americas. The new facility, which can accommodate 800 passengers, opens on Thursday, alongside the airport’s redeveloped Terminal B North Concourse.
The opening represents a major milestone in United’s $2.6 billion terminal transformation, which is designed to accommodate larger aircraft, increase passenger capacity by 40%, and modernize the airline’s Houston hub. It also fits into a broader investment in premium airport facilities across United’s network.
Inside United’s Largest-Ever Airport Lounge

The new United Club occupies the mezzanine level of Terminal B North, offering panoramic airfield views and an outdoor terrace measuring 1,350 square feet. Its 54,000-square-foot footprint makes it approximately 60% larger than the already-large 33,000-square-foot United Club that the airline opened at  Denver International Airport (DEN) in July last year. The Houston facility features two full-service bars, two buffet stations, 11 private phone rooms, high-speed WiFi, and hundreds of charging outlets throughout. According to a Texas regulatory filing, the interior fit-out alone cost an estimated $58.9 million, separate from the overall terminal redevelopment.
Feature | New Houston United Club |
|---|---|
Floor area | 54,000 square feet |
Seating capacity | 800 passengers |
Outdoor terrace | 1,350 square feet |
Full-service bars | 2 |
Buffet stations | 2 |
Private phone rooms | 11 |
Location | Terminal B North mezzanine |
Opening date | October 22, 2026 |
Construction cost | $58.9 million |
The lounge’s design celebrates Houston’s cultural identity, combining references to the city’s bayou landscape, skyline and aerospace heritage. Artwork comes predominantly from Texas-based artists, including photography by a United employee from San Antonio. United hopes the unprecedented scale will help address a longstanding problem with overcrowded airport lounges. CEO Scott Kirby previously challenged the airline to construct clubs larger than it believed necessary, arguing that even substantial expansions have struggled to keep pace with demand.
Kirby explained his philosophy.
“I want them to build a club that is oversized. That we look at it and say, ‘Oh, that club is too big.’ So yes, Houston is a great example of our focus on the overall customer experience – yes, we’re investing in new aircraft, products and technology here, but we’re also focused on improving the infrastructure, building new concourses, and an exceptional United Club”
United’s Houston lounge network now comprises seven locations, including its premium Polaris Lounge and the United Club Fly grab-and-go concept, which opened in Terminal B South in February 2025. The latter offers self-service entry, fresh food, snacks, and barista-made coffee for passengers who prefer to head directly to their gates. Qualifying memberships, eligible credit cards, and selected premium tickets provide access to conventional United Clubs, though one-time passes remain subject to capacity restrictions.
Houston’s $2.6 Billion Terminal B Transformation Takes Shape

The lounge is the centerpiece of a much larger redevelopment at IAH, where United has invested more than $3.5 billion since 2015. The new three-level, 765,000-square-foot North Concourse replaces infrastructure dating back to 1969, and provides 22 mainline gates designed for modern narrowbody aircraft. Together with improvements to the 26-gate South Concourse, Terminal B will now accommodate 48 gates. Every United flight departing from the new North Concourse will use a jet bridge, while upgrades elsewhere include a modernized baggage handling system, expanded roadway capacity, and improved check-in facilities.
Terminal B Development | Key Details |
|---|---|
Transformation investment | $2.6 billion |
New North Concourse | 765,000 sq ft |
North Concourse gates | 22 mainline gates |
South Concourse gates | 26 regional gates |
Combined Terminal B gates | 48 |
Public art investment | $16.8 million |
Retail and concessions | Over 105,000 square feet |
Peak capacity growth | 40% versus 2023 |
The development also significantly upgrades the passenger experience. The Houston Business Journal reported that more than 105,000 square feet is dedicated to retail and concessions, including Houston favorites B&B Butchers & Restaurant, Rosie Cannonball, Blood Bros. BBQ, and Blue Bell Creameries. Families will benefit from a children’s play area and a sensory room, while a $16.8 million public art program features ten major installations inspired by Houston’s history, culture, and environment.
Operationally, the additional gates will let United deploy larger aircraft on domestic services while accommodating growing regional traffic. The airline operates more than 500 daily departures from Houston, serving 65 international destinations, including 57 in Latin America and the Caribbean. Its 2026 domestic schedule offers nearly 17 million seats, the highest capacity in more than a decade. To support this growth, United says the Terminal B transformation will accommodate 40% more passengers on peak travel dates than in 2023, strengthening the hub’s role as a gateway to Latin America and beyond.
United’s Lounge Expansion Is Far From Over

Houston’s record-breaking lounge may not keep its title as the largest for long. Kirby revealed to The Points Guy earlier this year that the airline has plans for an “even larger” facility at Washington Dulles International Airport (IAD). This would be separate from the 40,000-square-foot United Club already planned for Dulles’ new 14-gate Concourse E, expected to open by the end of this year. The proposed larger lounge would form part of a future connector between the main terminal and Concourse A/B, although no construction timetable has been announced.
The Houston opening also follows substantial investments in United’s other major hubs. Denver’s 33,000-square-foot club opened in July last year, providing room for more than 600 passengers. Meanwhile, at  San Francisco International Airport (SFO), a new 25,000-square-foot United Club is scheduled to open in Terminal 2 by the end of this year, featuring a 4,000-square-foot outdoor terrace with airfield views and a walk-up bar. Further expansion is planned as part of the airport’s $2.6 billion Terminal 3 West redevelopment, with a new lounge building expected in early 2028. Architectural documents released in May revealed that United had negotiated additional lounge space, requiring another floor to be incorporated into the building.
Airport | United Club Location | Size | Status |
|---|---|---|---|
George Bush Intercontinental Airport (IAH) | Terminal B North | 54,000 sq ft | Opens October 2026 |
Denver International Airport (DEN) | Concourse B | 33,000 sq ft | Opened July 2025 |
San Francisco International Airport (SFO) | Terminal 2 | 25,000 sq ft | Late 2026 |
Terminal 3 | TBD | Early 2028 | |
Washington Dulles International Airport (IAD) | Concourse E | 40,000 sq ft | Late 2026 |
Future connector | TBD | Early planning |
Ultimately, United’s lounge expansion partly responds to the growing role of lounges in driving premium passenger and credit card customer acquisition. But Kirby has also acknowledged that the airline has struggled to eliminate overcrowding, despite increasing its total lounge space by 50% compared with before the pandemic. With its enormous Houston facility and ambitious plans at Dulles, the airline is betting that building far greater lounge capacity will become an increasingly important competitive advantage.